Save
Ask
Tour
Hide
Share
$825,000
New Listing

108 Captain Johnsons Drive
North Augusta, SC 29860

For Sale|Single Family Residence|Active
4
Beds
4
Total Baths
3
Full Baths
1
Partial Bath
3,455
SqFt
$239
/SqFt
2008
Built
Subdivision:
Mount Vintage Plantation
County:
Edgefield
108 Captain Johnsons Drive108 Captain Johnsons Drive108 Captain Johnsons Drive108 Captain Johnsons Drive
Save
Ask
Tour
Hide
Share

Mortgage Calculator

Monthly Payment (Est.)

$3,764
Calculator powered by Showcase IDX, a Constellation1 Company. Copyright ©2026 Information is deemed reliable but not guaranteed.

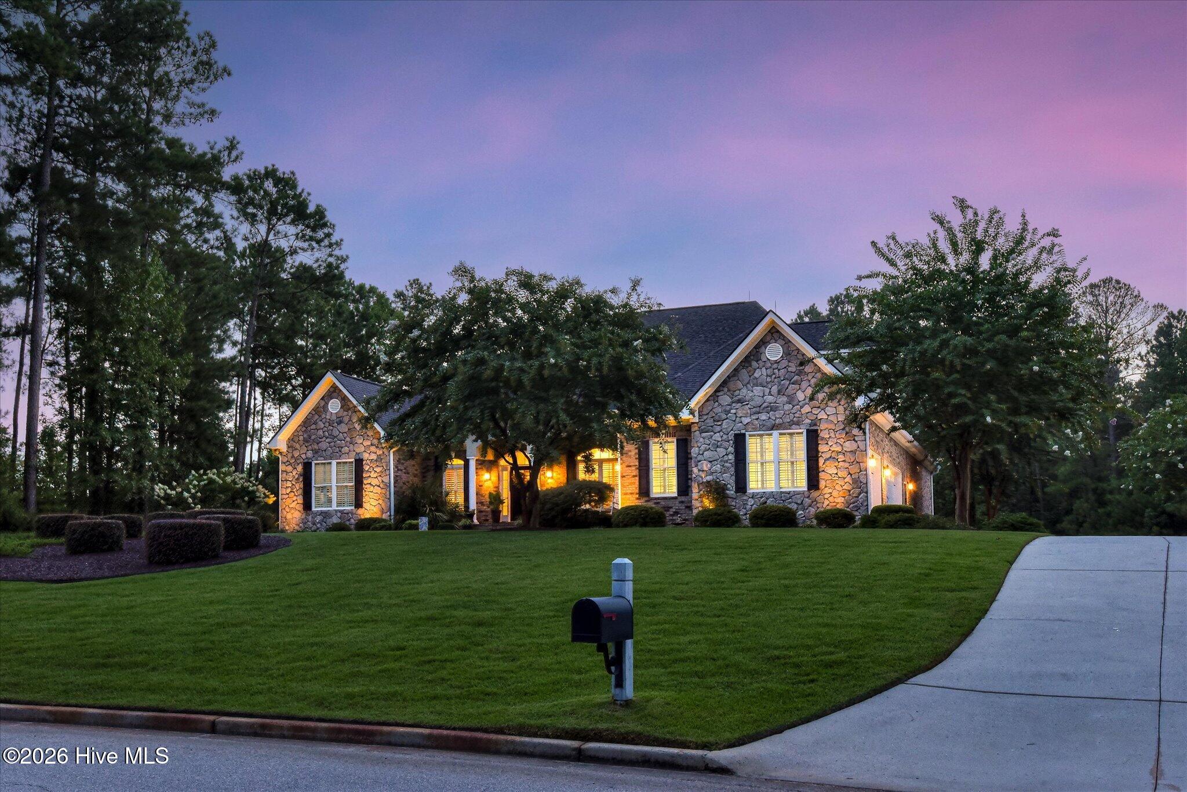
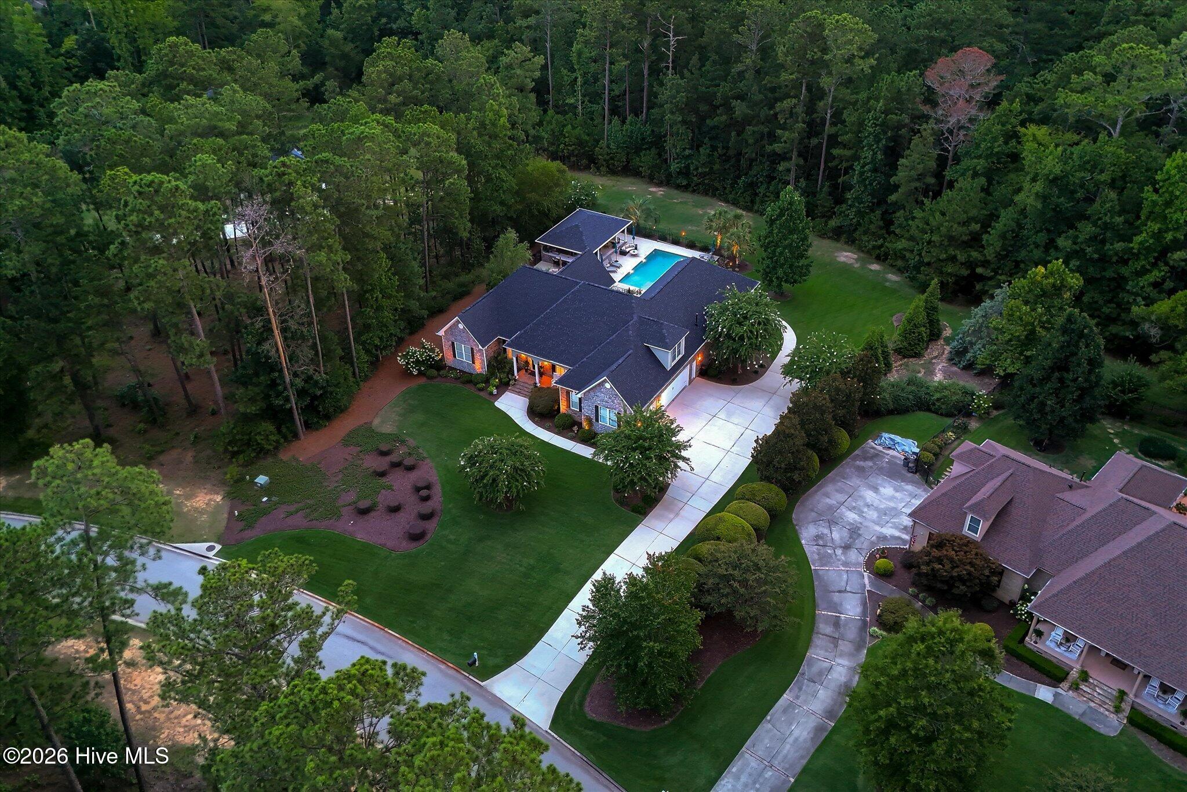
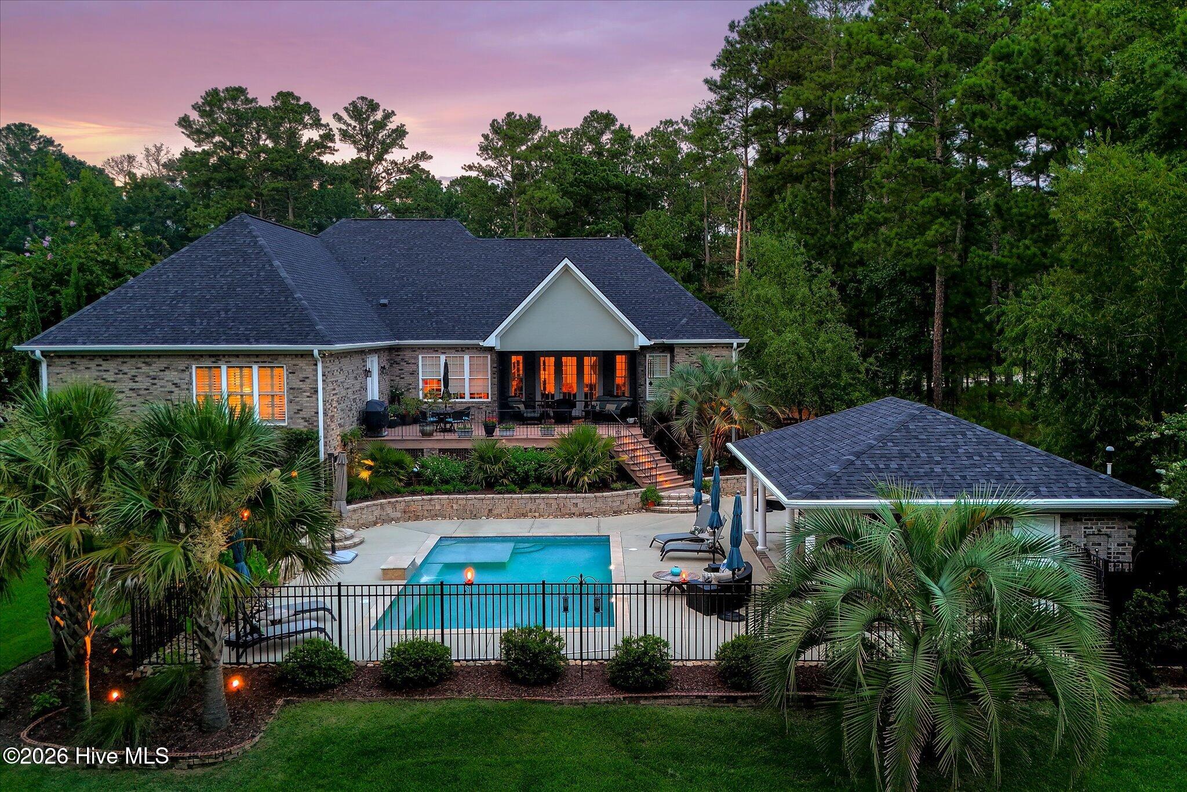
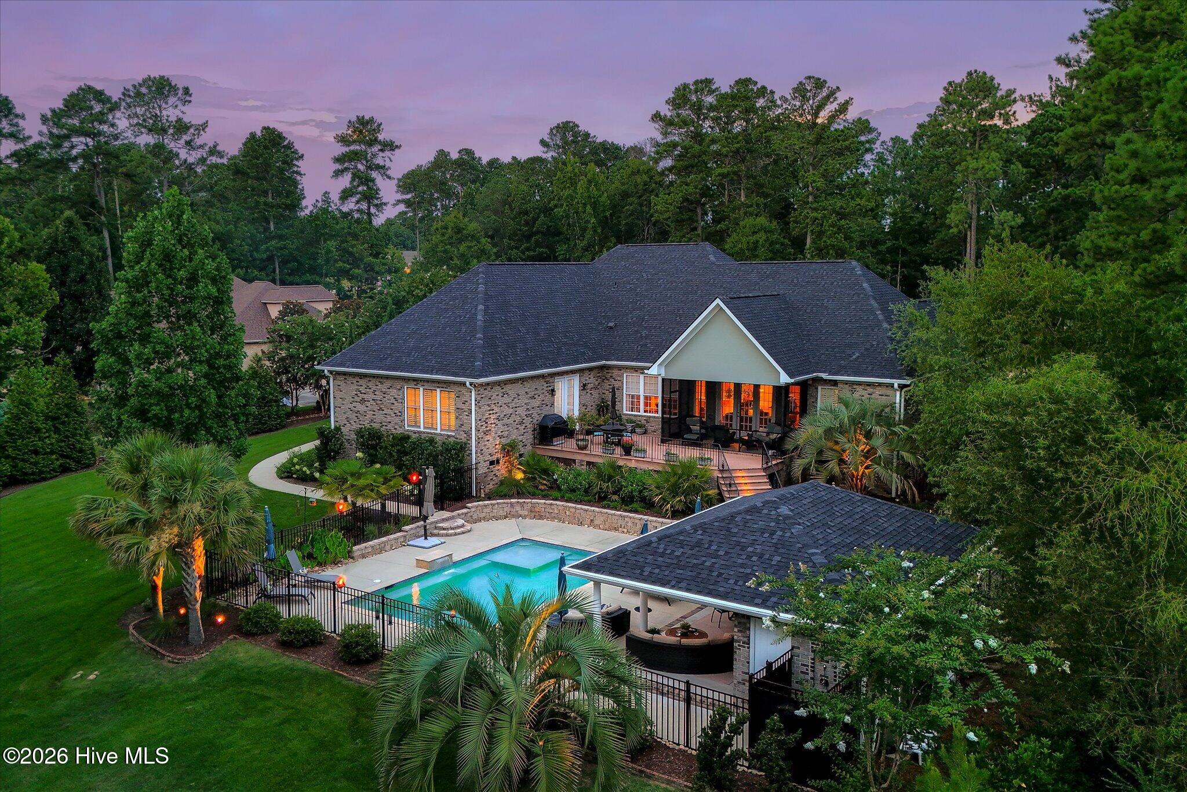
Welcome to this exceptional custom home in the prestigious Mount Vintage Golf Community. Offering 3,455 square feet of thoughtfully designed living space, this stunning residence features 4 bedrooms, 3.5 bathrooms, and a spacious 3-car garage. Inside, you'll find beautiful hardwood floors, an open and inviting floor plan, and quality finishes throughout. The dedicated home office includes custom built-in cabinetry and a desk, creating the perfect workspace. The luxurious primary suite features a professionally designed walk-in closet with custom built-ins, providing exceptional organization and storage. Step outside to your own private backyard retreat. The beautifully landscaped outdoor living area features an in-ground swimming pool, a fully equipped outdoor kitchen, and a charming pool house complete with an outdoor shower--ideal for entertaining family and friends or enjoying resort-style living at home. Located in the highly sought-after Mount Vintage Golf Community, residents enjoy 27 Holes of golf, community swimming pool, tennis, and a vibrant community lifestyle, all just minutes from North Augusta, Augusta, and Aiken. This extraordinary property offers the perfect combination of luxury, comfort, and outdoor living. Schedule your private showing today and experience everything this remarkable home has to offer.

Save
Ask
Tour
Hide
Share
Listing Snapshot
Price 
$825,000
Days On Site 
0 Days
Bedrooms 
4
Inside Area (SqFt) 
3,455 sqft
Total Baths 
4
Full Baths 
3
Partial Baths 
1
Lot Size 
0.71 Acres
Year Built 
2008
MLS® Number 
100591853
Status 
Active
Property Tax 
$2,383.52
HOA/Condo/Coop Fees 
$166.67 monthly
Sq Ft Source 
N/A
Friends & Family
Recent Activity
4 hours agoListing first seen on site
4 hours agoListing updated with changes from the MLS®
General Features
Acres 
0.71
Attached Garage 
Yes
Foundation 
Block
Garage 
Yes
Garage Spaces 
3
Levels 
One and One Half
Number Of Stories 
2
Parking 
Garage Faces SideGarage Door OpenerOff StreetGarage
Parking Spaces 
3
Property Sub Type 
Single Family Residence
Security 
Smoke Detector(s)Security System Owned
Special Circumstances 
Standard
SqFt Total 
3455
Utilities 
Cable AvailableNatural Gas ConnectedSewer ConnectedUnderground UtilitiesWater Connected
Water Source 
Public
Zoning 
PUD
Interior Features
Appliances 
Gas CooktopRefrigeratorDouble OvenDisposalDishwasherCooktopMicrowaveGas Water Heater
Basement 
None
Cooling 
Central AirCeiling Fan(s)
Flooring 
CarpetTileVinylHardwood
Heating 
ElectricForced AirNatural Gas
Interior 
Walk-In Closet(s)Tray Ceiling(s)High CeilingsEntrance FoyerKitchen IslandCeiling Fan(s)PantryBuilt-in FeaturesEat-in KitchenSmart ThermostatWired for Data
Laundry Features 
Washer HookupIn HallLaundry Room
Window Features 
Window Coverings
Bathroom 1 
Dimensions - 10.0x18.0Level - Main
Bathroom 2 
Dimensions - 8.0x5.0Level - Main
Bedroom 2 
Dimensions - 11.0x16.0Level - Main
Bedroom 3 
Dimensions - 11.0x13.0Level - Main
Bedroom 4 
Dimensions - 12.0x19.0Level - Upper
Kitchen 
Dimensions - 33.0x22.0Level - MainDescription - This measurement is for kitchen and living rooms
Laundry 
Dimensions - 10.0x15.0Level - Main
Master Bedroom 
Dimensions - 15.0x25.0Level - Main
Office 
Dimensions - 10.0x11.0Level - Main
Save
Ask
Tour
Hide
Share
Exterior Features
Construction Details 
BrickStoneFrame
Exterior 
Outdoor ShowerOutdoor Kitchen
Fencing 
Wrought Iron
Frontage 
See Remarks
Lot Features 
LandscapedSprinklers In FrontSprinklers In Rear
Other Structures 
Pool HouseOutdoor Kitchen
Patio And Porch 
CoveredScreenedFront PorchRear Porch
Pool Features 
In GroundGunite
Road Frontage 
Private Road
Roof 
Shingle
View 
See Remarks
Waterview 
See Remarks
Windows/Doors 
Window Coverings
Community Features
Accessibility Features 
Accessible Full Bath
Association Amenities 
ClubhouseFitness CenterGolf CourseMeeting RoomParty RoomTennis Court(s)
Association Dues 
2000
Community Features 
Pool
Financing Terms Available 
CashConventionalVA Loan
HOA Fee Frequency 
Annually
Roads 
Paved
Schools
School District
Unknown
Elementary School
Merriwether
Middle School
Merriwether
High School
Strom Thurmond
Listing courtesy of Tom Witzel of Re/max True Advantage


The data relating to real estate on this website comes in part from the Internet Data Exchange program of Hive MLS, and is updated as of 2026-07-27 10:36 PM UTC. All information is deemed reliable but not guaranteed and should be independently verified. All properties are subject to prior sale, change, or withdrawal. Neither listing broker(s) shall be responsible for any typographical errors, misinformation, or misprints, and shall be held totally harmless from any damages arising from reliance upon these data. Copyright 2026 Hive MLS

Neighborhood & Commute
Source: Walkscore
Save
Ask
Tour
Hide
Share